
Save
Ask
Tour
Hide
$629,000
New Listing
Bungay Road Condominium36 Bungay Road BNorth Attleboro, MA 02760
For Sale|Condominium|Active
3
Beds
3
Total Baths
2
Full Baths
1
Partial Bath
1,700
SqFt
$370
/SqFt
2024
Built
County:
Bristol
Call Now: (508) 667-4931
Is this the listing for you? We can help make it yours.
(508) 667-4931Upcoming Open Houses
Sat, Nov 7, 11:30 AM - 1:00 PM
Save
Ask
Tour
Hide
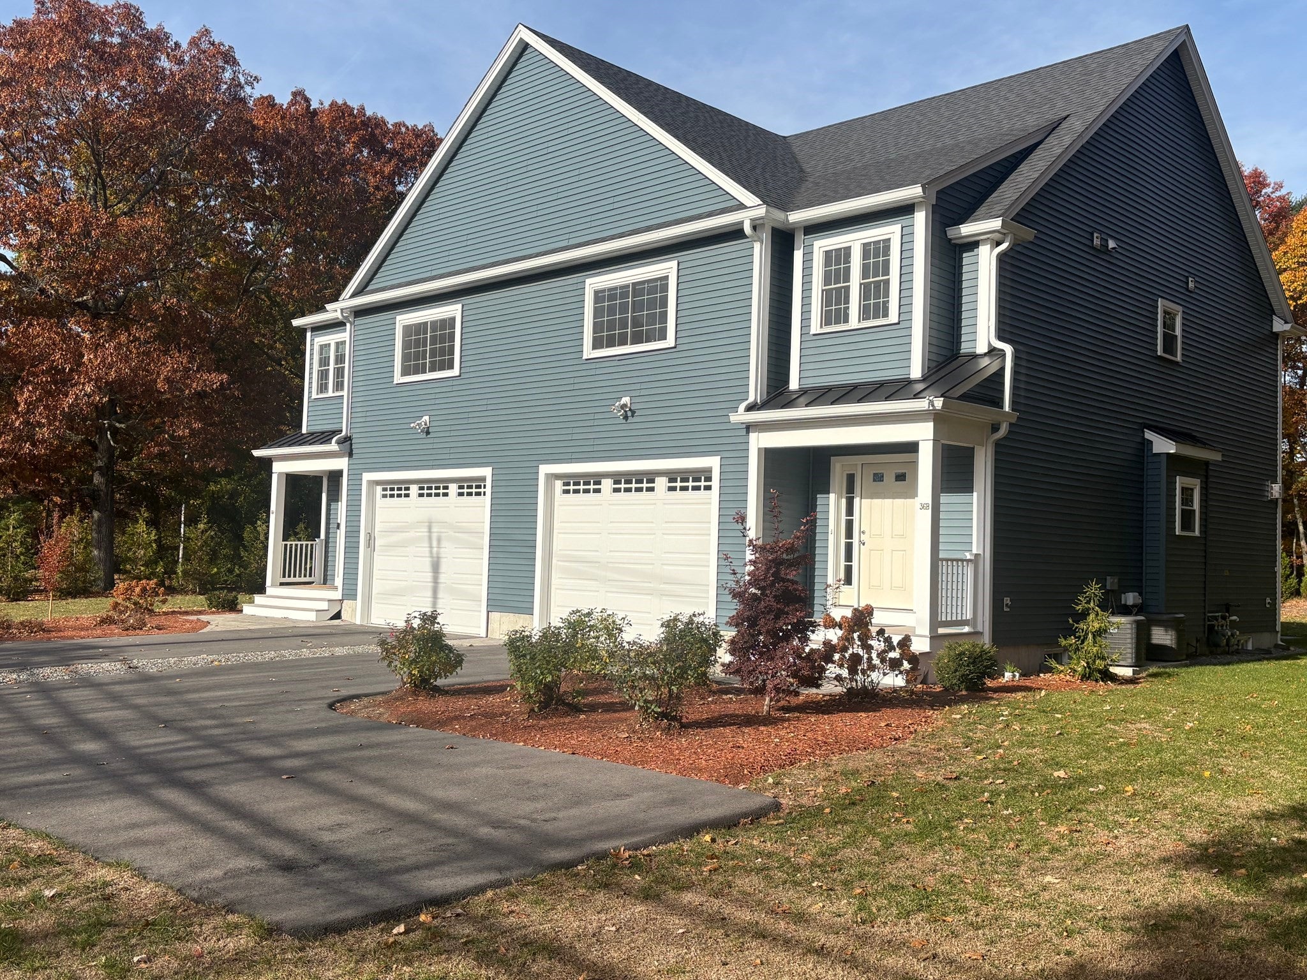
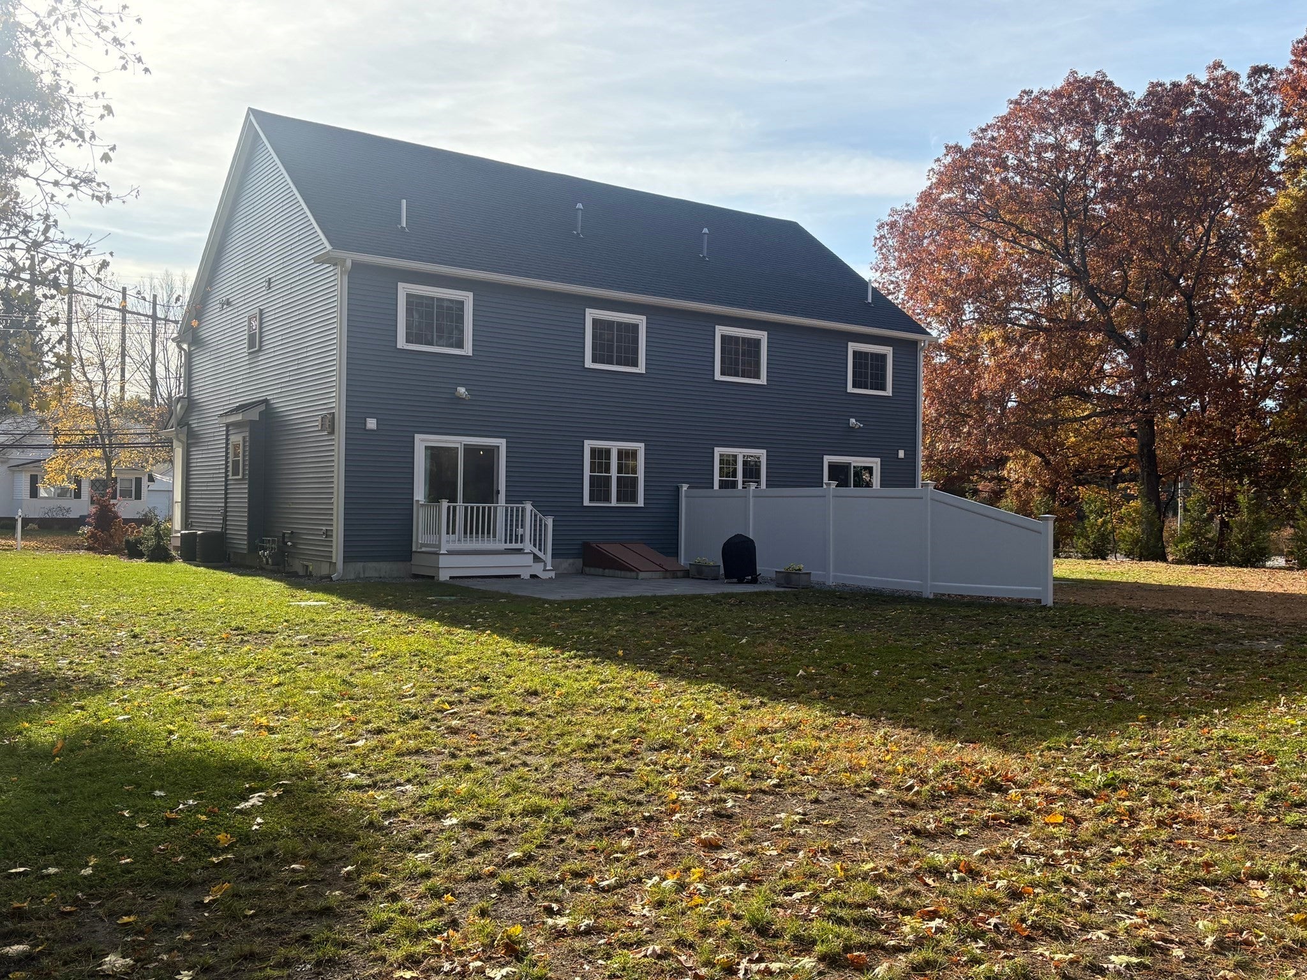
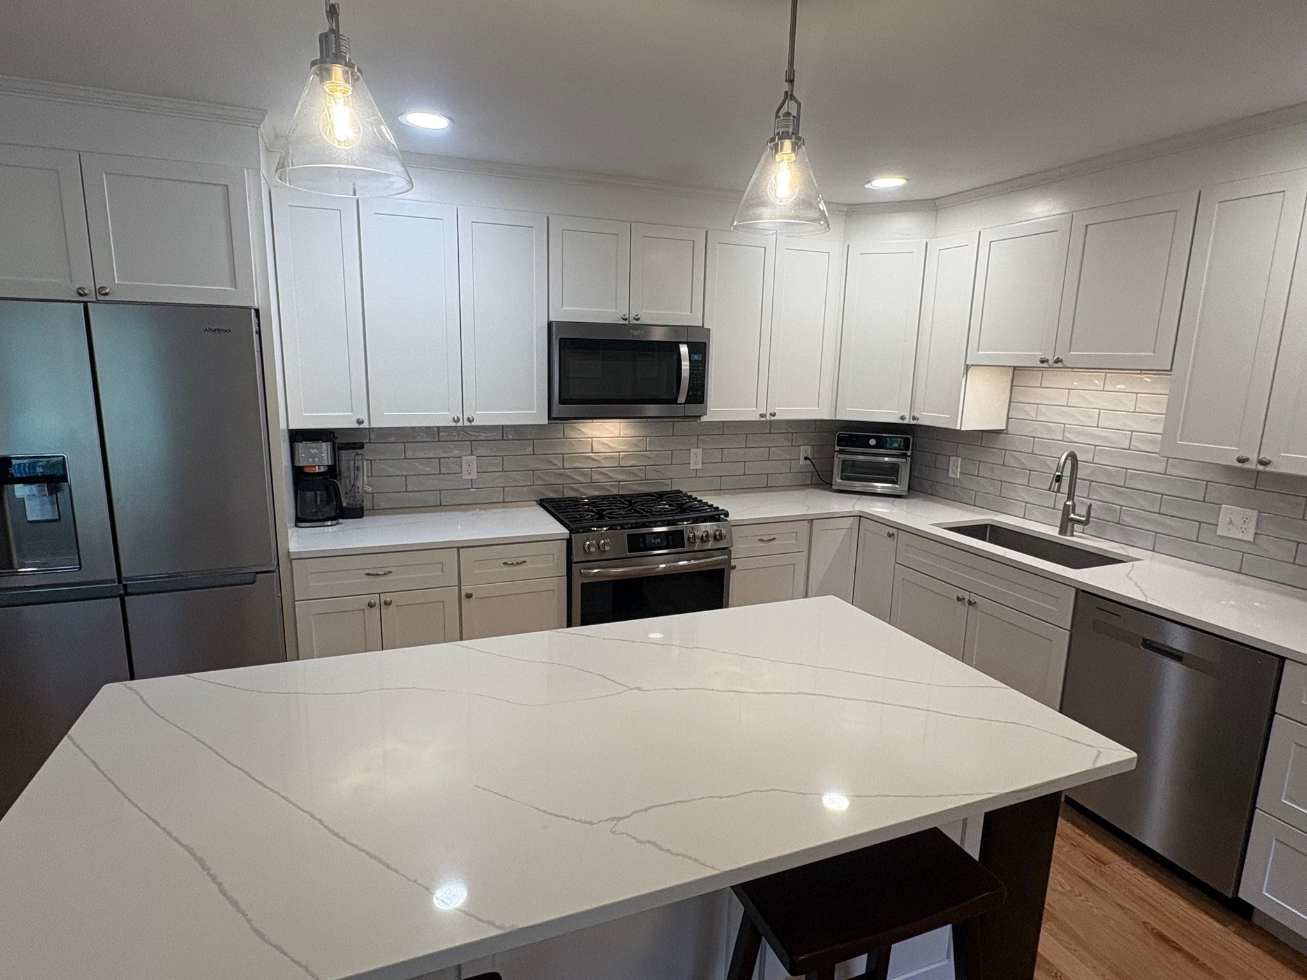
Step inside this newly built 3-bedroom home, offering a comfortable layout and thoughtful finishes throughout. The open-concept first floor provides an inviting space for everyday living and entertaining, with a kitchen featuring stainless steel appliances and quartz countertops. Upstairs, you’ll find a convenient laundry room and a spacious primary suite with a walk-in closet. An unfinished basement offers room for storage or potential future living space. Convenient highway access connects you to Providence, Cape Cod, and Boston.
Save
Ask
Tour
Hide
Listing Snapshot
Price
$629,000
Days On Site
0 Days
Bedrooms
3
Inside Area (SqFt)
1,700 sqft
Total Baths
3
Full Baths
2
Partial Baths
1
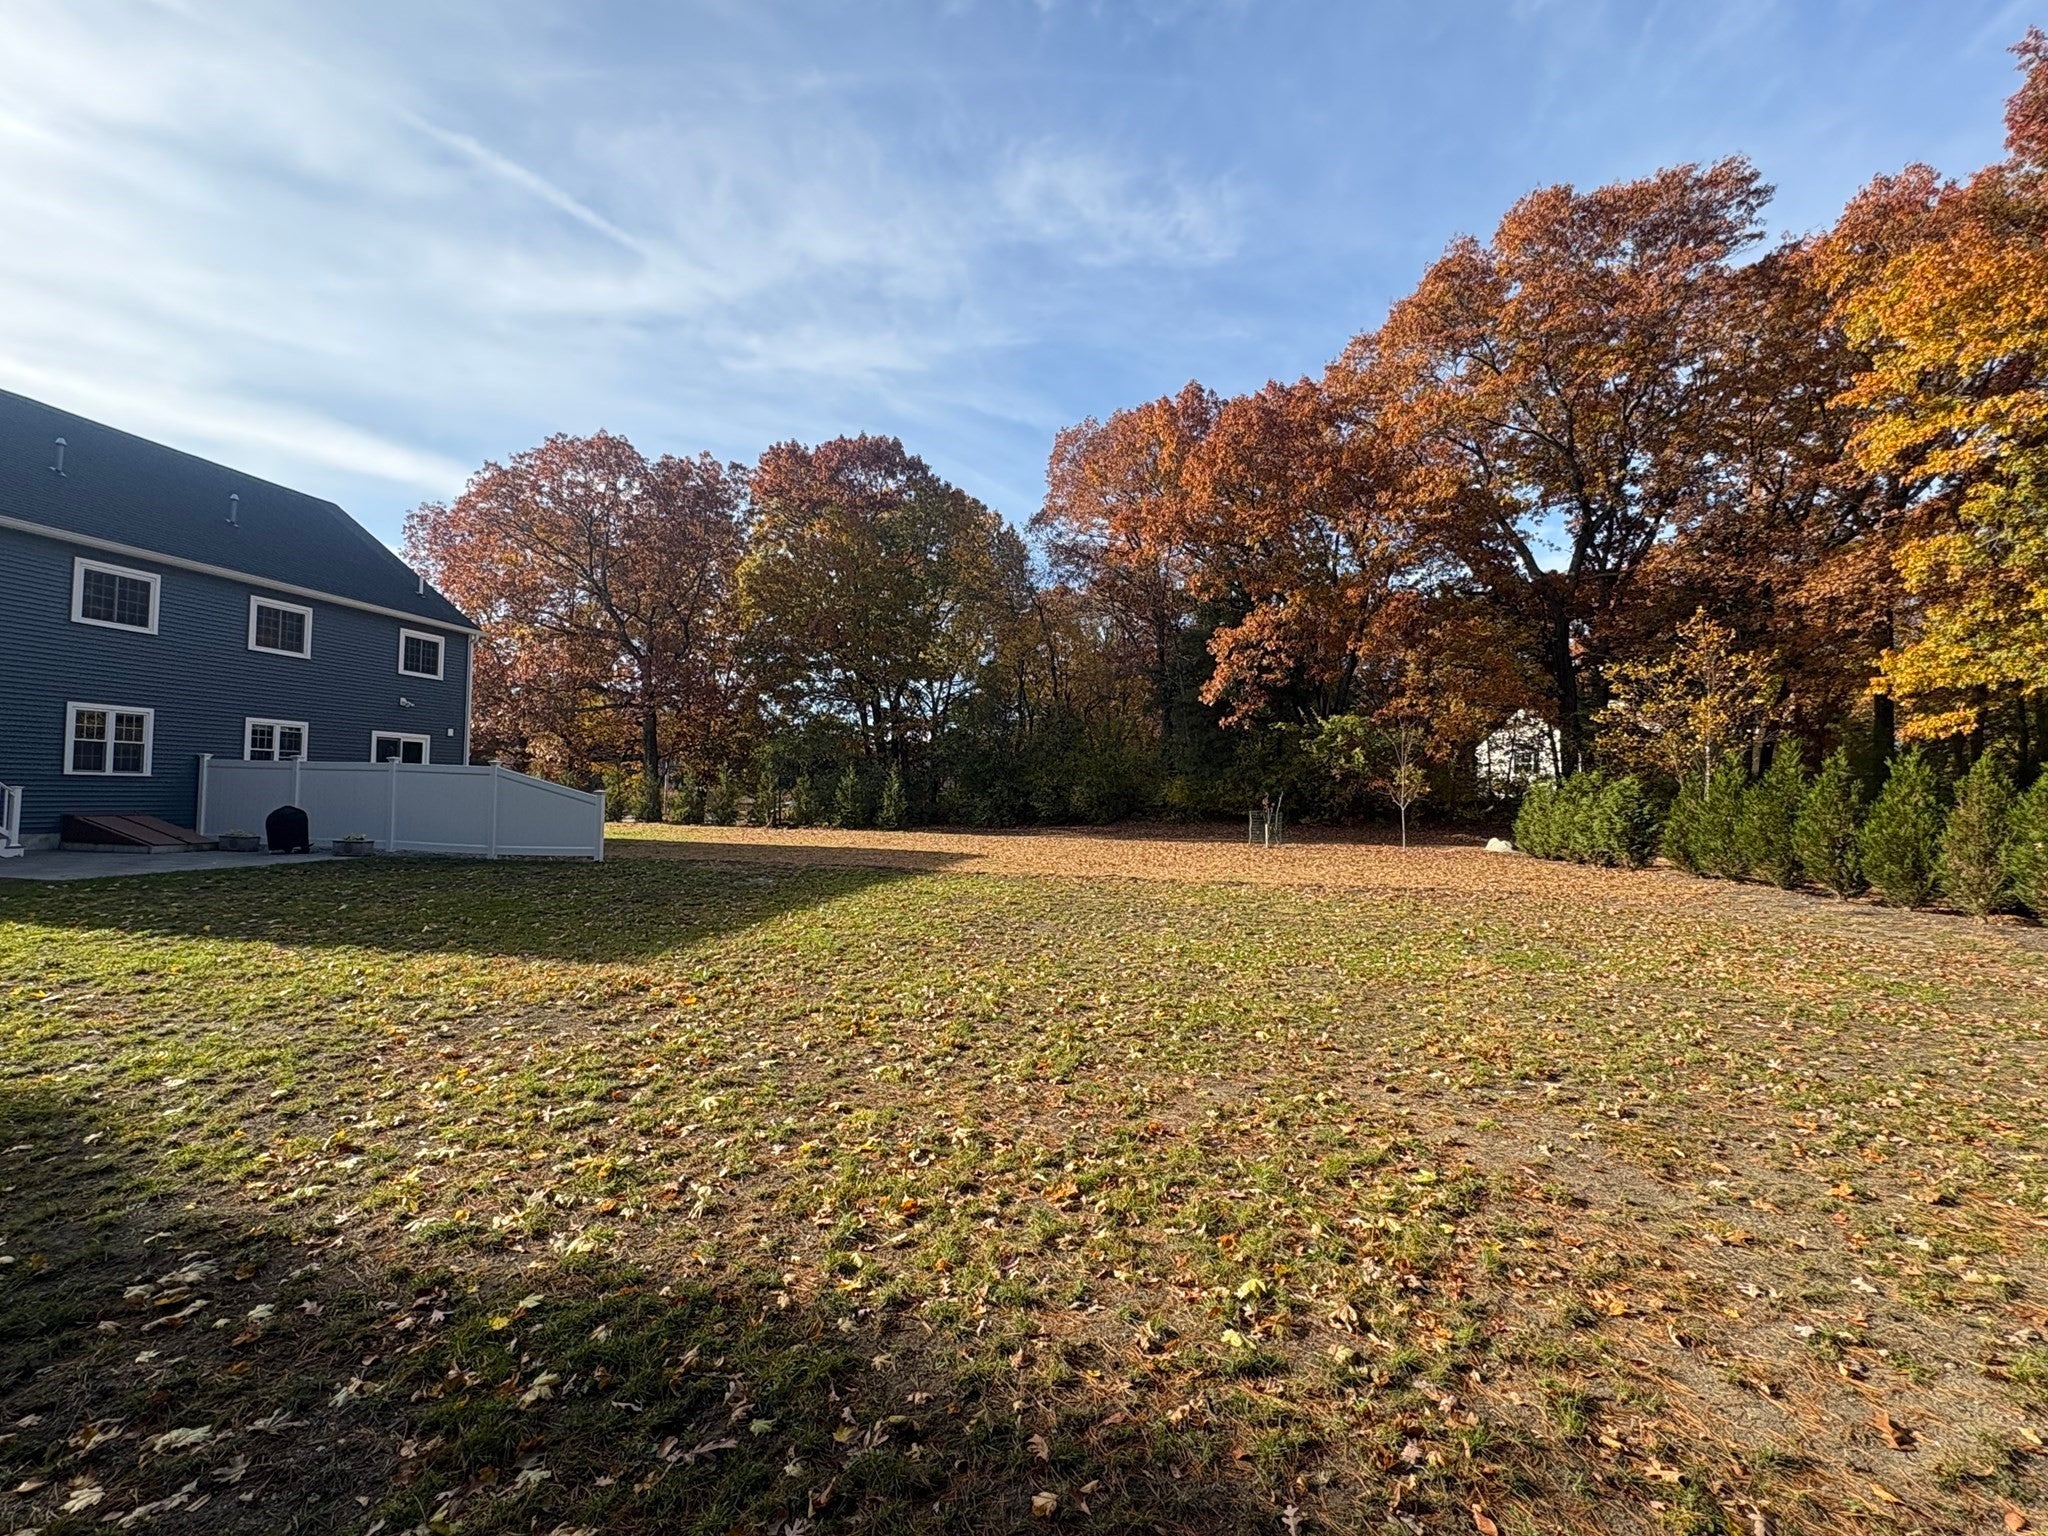
Lot Size
0.68 Acres
Year Built
2024
MLS Number
73597979
Status
Active
Property Tax
$6,477.84
HOA/Condo/Coop Fees
N/A
Sq Ft Source
Public Records
Friends & Family
Recent Activity
| 8 hours ago | Listing updated with changes from the MLS | |
| 8 hours ago | Listing first seen on site |
General Features
Acres
0.68
Attached Garage
Yes
Disclosures
Buyer/Buyer's agent to verify any and all information and not rely solely on information on MLS. Condo has two separate 3-bedroom septic systems. Propane is one tankmetered separately.
Garage
Yes
Garage Spaces
1
Number Of Stories
2
Parking
AttachedGarage
Parking Spaces
4
Property Sub Type
Condominium
Sewer
Private Sewer
SqFt Above
1700
SqFt Below
665
SqFt Total
1700
Water Source
Public
Zoning
R20
Interior Features
Appliances
MicrowaveENERGY STAR Qualified RefrigeratorENERGY STAR Qualified DryerENERGY STAR Qualified DishwasherENERGY STAR Qualified WasherRange
Cooling
Central AirZoned
Electric
220 Volts
Fireplace
Yes
Fireplaces
1
Flooring
Wood
Heating
Forced AirPropaneZoned
Window Features
Insulated Windows
Bathroom 1
Level - First
Bathroom 2
Level - Second
Bathroom 3
Level - Second
Bedroom 2
Dimensions - 13x11Level - SecondArea - 143
Bedroom 3
Dimensions - 11x11Level - SecondArea - 121
Family Room
Level - First
Kitchen
Level - First
Master Bedroom
Dimensions - 19x13Level - SecondArea - 247
Save
Ask
Tour
Hide
Exterior Features
Patio And Porch
Patio
Roof
Shingle
Windows/Doors
Insulated Windows
Community Features
Community Features
Golf
Schools
School District
Unknown
Elementary School
Martin
Middle School
Nams
High School
Nahs/Bfhs
Listing courtesy of Brian Cerrone of John Slyman

The property listing data and information, or the Images, set forth herein were provided to MLS Property Information Network, Inc. from third party sources, including sellers, lessors, landlords, and public records, and were compiled by MLS Property Information Network, Inc. The property listing data and information, and the Images, are for the personal, non-commercial use of consumers having a good faith interest in purchasing, leasing or renting listed properties of the type displayed to them and may not be used for any purpose other than to identify prospective properties which such consumers may have a good faith interest in purchasing, leasing or renting. MLS Property Information Network, Inc. and its subscribers disclaim any and all representations and warranties as to the accuracy of the property listing data and information, or as to the accuracy of any of the Images, set forth herein.
Last checked 2026-11-03 06:43 PM UTC
The property listing data and information, or the Images, set forth herein were provided to MLS Property Information Network, Inc. from third party sources, including sellers, lessors, landlords, and public records, and were compiled by MLS Property Information Network, Inc. The property listing data and information, and the Images, are for the personal, non-commercial use of consumers having a good faith interest in purchasing, leasing or renting listed properties of the type displayed to them and may not be used for any purpose other than to identify prospective properties which such consumers may have a good faith interest in purchasing, leasing or renting. MLS Property Information Network, Inc. and its subscribers disclaim any and all representations and warranties as to the accuracy of the property listing data and information, or as to the accuracy of any of the Images, set forth herein.
Last checked 2026-11-03 06:43 PM UTC
Neighborhood & Commute
Source: Walkscore
Save
Ask
Tour
Hide